Showing posts with label 1301. Show all posts

Sunday, November 17, 2013

Living Room Update

From my experience, there are two magical moments in a room reno: When the drywall goes up and you have that first real-life experience of the physical feel of the room, and when the first coat of primer goes on and those walls suddenly looked finished.

Today I got the primer on the new walls in the living room. :D Big smiley face.

But let us back up. We tore the room apart on the last day of December and through January worked on getting it sealed and all the cracks insulated. Yes, there were big cracks in and between the wall boards. In early February, Troy installed a new front door which made a huge difference. By the end of the month we were installing new windows. In early March we reinforced the ceiling joists. Then Troy started the framing.

Then spring came and summer and we got busy with other stuff. But in late August and early September, Troy picked it back up (the threat of cold weather becoming ever more looming) and got the framing done.
Northeast corner
East wall
South wall
Then it was time for drywall. Troy and I did some together and then Troy's dad came for a day (or two?) and they finished it up. Boom! a room.
Panoramic view from northeast corner to southwest
Northeast corner
Southeast corner
Southwest corner
Northwest corner
The pictures are a little ahead of the story since you can see that the mudding is done in them. Before that could happen, we had to blow insulation in. We did that a few weeks ago on one Sunday. What a difference compared to the weeks of Sundays it took to insulate the shop. Troy just finished the mudding/sanding this afternoon and then I was up with a paintbrush and roller.

Primer. Boom! now you sense what the finished room will feel like.
Panoramic view from northeast corner to south wall.
(The freaky blue streaks are artifacts from the overhead light.)
Northeast corner
Southeast corner
Southwest corner
Northwest corner
I decided to prime the ugly wall in the last photo as well, but couldn't do it today. It's not the finished wall and we don't know what will happen there (plumbing and electric has to happen upstairs first), but even primer will look better than what's there.

Looking around the room before I cleaned up the paint supplies it looked very finished to me. But I realized that to a lot of people this would still be considered the "depths" of construction--there's no flooring, no ceiling, no trim, and an unfinished wall. But we are going to finish the painting, hook up the electrical (Troy's working on it as I type) and move in the furniture. The rest will come later.

Thursday, March 07, 2013

Joists, a Window, and Framing

It took about three weeks, but we have passed a milestone in the living room--we got the last of 10 ceiling joists up last weekend.

We "coupled" them to the existing joists which were in ok shape, but not wide enough to prevent sagging in the floor. It also seems that they didn't put the cross bracing in until after the joists had twisted and torqued out of shape.

Although we tried to adhere the new joist to the old with expanding foam and nails, some of the old joists were so twisted, the foam would have been completely useless. Troy stuffed scraps of wood between the old and new joists to give the new ones some support to keep them vertical.
It was certainly another example of how working on an old house is an adventure. Any time we thought we had the process figured out, the next joist would present another challenge. But we got it done, usually one or two joists in a session.

The good best news? As far as we can tell, this reinforcement has stopped the bedroom from rattling and shaking every time a truck goes by on the highway (and that's a lot). What a relief! We were hopeful that would happen, but you never know.

Another thing we finished since I've written here is the final window. It became rather drawn out. Troy ordered three windows for the living room. Eventually they came in. When we went to pick them up, the largest one was smashed.

We took home the other two and had them reorder the broken one, being very careful to check that the measurements were right and they were going to order the correct window. We don't know exactly what happened after that, but our best guess is that when we drove out of the yard, the guy at the gate scanned the wrong windows as delivered.

In any case, when Troy went to pick up the window they said was ready, it was the wrong window. Reorder again!!

Once we got the right window it was an adventure to install. Troy got things all set to go and then removed the old window. That's where is he got a surprise. I don't know the exact details, but part of the trim that is usually thinner where the window is was actually thicker. Or however you want to describe it, it results in the opening being smaller once the window is out. So Troy worked and worked with a planer and a chisel, and we went to put the window in. Wouldn't fit.
So he worked some more. And we went to put the window in. Wouldn't fit.

This went on til about 12:30 on a cold Wednesday night and then we were done for the night. The window wasn't done, but we were. So we left the new window propped (and secured) partially in the opening and went to bed.

It was an eventful week so we ended up not getting back to the window until Sunday! On Thursday, however, I remarked on just how cold it was. Troy pointed out that there was a gap more than an inch wide above the window...that's a lot of outside coming in! I had some foam to fix that and things weren't so bad for the next few days.

On Sunday we pulled the window back out again and Troy worked some more (and more) til he was really sure the window would fit. Then we stuck it in and this time it worked.

And finally, once the joists were done, Troy could start work on the framing:
He has the outline of the room laid out and the framework in place.
All I can think is that after framing comes drywall and then that means insulation...I need me some of that!! (And I can't believe I'm looking forward to insulating...)

Saturday, February 09, 2013

Dusty, Dirty, and Smelly

That's what it's been like around here. But we've been getting work done.

A couple weeks ago, Troy and I worked on cleaning out the last of the insulation, dirt, and dust from the crooks and crannies of the walls. While I was working, I noticed this eerie hand print that showed up in the light.
Once things were cleaned off, Troy could fill in the cracks with expanding foam.
And some of the "cracks" were huge gaping holes. Especially on the south wall where some of the bays were completely open to the outside area under the porch roof. It is so satisfying to think of closing up those gaps. I'm also hopeful this will keep out the vast number of bugs that make their way in each fall. (I'm thinking of box elder bugs and "fake" ladybugs.)

We also did a bunch of work on the foundation area on the north wall. Troy found some termite damage and the rim joist had to be replaced. In order to do that we had to remove the concrete that was poured into each bay. It wasn't very robust concrete, but it still involved working a hammerdrill at eyelevel to clear it all out. Then Troy replaced the eaten wood with new pieces.

To help prevent further damage, Troy poured Borax into all the cracks around the perimeter of the room.
Once that was done, he sealed it all with expanding foam.
Troy has also replaced two of the three windows (the third window is becoming a saga, and it's still not in) and the front door.
We threw the old front door in between the kitchen and back room.
Hopefully it will keep some of the heat in the kitchen, and it's also a way to "try out" a door there. I think I want one there, but I worried it might make the room feel too closed in. But I think it'll be good.

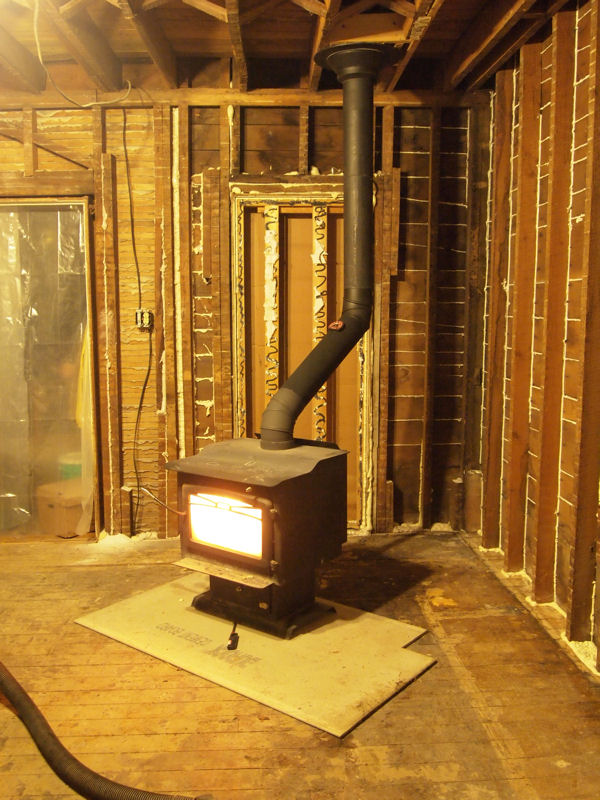
Another thing Troy has done is move the woodstove:
It would have been too close to the new walls in its old location. When I first walked into the room with the stove in the new position, I didn't see how we were going to fit furniture in the room! It felt very small. I've since gotten used to it, and Troy tells me that the final position will likely be closer to the corner. For now, he wanted more room to work.
The first time Troy lit a fire in it, the new pipe billowed black smoke off it from the fresh paint. Since then, the smoke doesn't billow and it's not black, but it's still setting off the fire alarm in the bedroom upstairs. Pew!

Last night we knocked out all the cross bracing between the second-floor floor joists and ground off the remaining nails. We have some 2x12x20s that are going to go up to "back up" the existing joists. Wish us luck!

Saturday, January 05, 2013

Further Work in the Living Room

After Isaac and I had our turn, the next day Troy joined in on the fun. I was out for errands in the morning, but came back to help out for the afternoon. By the time we quit, the ceiling was done and a lot of the walls were down too.
Looking SW (toward dining room)
Looking NW
On the outside walls there was a layer of 3/4" styofoam that was stuck to the plaster walls. The lathe and plaster had to come down, and then there was a lot of cellulose insulation, in some of the bays. Not enough to warm the room, but certainly plenty to make a mess. We have a mountain of garbage bags in the back waiting for future garbage days.
Looking SE
Looking NE
Apparently there was an outside door there at some point. It's the third one we've discovered (one in the kitchen and the one in the back room we opened up to use again).

I think this one supports my idea that the front of the house was built first and the rest was added on later because otherwise I can't imagine why you would put a door there. But my imagination may be limited. Oh wait, the best part about finding this door is that it is cardboard behind those 2x4s. And then there's siding. Yes between me and the out-of-doors was siding, cardboard, 3/4 syrofoam and paneling. That's just not enough in my book.

One guess on who installed the paneling:
We don't know who they are. I can only hope they lived here in the 70s because there's no other excuse for the paneling.

I just realized I'll never have paneling (like this stuff anyway) in my house again. This makes me happy.

A much more interesting find was this glass slide:
Troy knew that they were used in WWII to train people in identifying what were friendly aircraft or enemy aircraft. That way you knew whether to shoot them down.

Tom has been a big help this week as Troy has gone back to work and left Isaac to otherwise work alone. Tom and Isaac have cleared the rest of the lathe and plaster off the walls, cleaned and swept and cleaned some more, and Isaac caulked a lot of the cracks between the wall boards.

The plastic has had limited effect on the dust. Oh, I can believe in my head that it would have been worse without it, but it is bad. At first when we noticed the plastic blowing into the room (especially when we had the woodstove going), I thought this was a good thing--negative pressure, the dust won't blow out if the air is being sucked in. When we went to bed that night, we learned that all that "negative pressure" was caused by the warm air traveling through the hole in the ceiling around the stovepipe into our bedroom. Traveling with that warm air was a lot of dust. Everything is thickly coated, including the bed. It was horrible laying down the first night--every time you moved, the dust would get disturbed! The following day I covered the bed at least with a old flat sheet and that has helped.

It's all icky. But hopefully this is the worst of it for a while.

Monday, December 31, 2012

Isaac and I Make a Mess

Today was the day! Isaac and I were going to get started on the living room. I started prep yesterday while Troy was picking up Isaac at the station, but only got as far as getting the Christmas decorations put away. What a chore.

Today we started by emptying the dining room and moving stuff from the living room into it. We ended up with a living room like this:
Facing SE

Facing NW

Facing SW

Facing NE
Yup the room was pretty empty.

The set up in the dining room is pretty cosy:
No room for the crafting stuff so I'll have to watch how much I get out at one time!

Then we put up some plastic to try and contain the dust and got to it.

First thing I took down was the trim blocks from around the doors. I'm collecting them in case someone wants them. We don't.

But what do I see there?
It was a nut. Squirrels have been "burying" nuts in my house! (Or my friends have been messing with me...time to fess up.)

From there we tackled the ceiling, and we hit it hard:
And we made a big mess. Lathe and plaster and bad wallpaper (yes, on the ceiling) all over the place.
And a mess of ourselves:
(It got worse once we hit the part where the insulation was blown in from the exterior walls. Here's a DIY tip--don't wear a low cut top when plaster, dust and insulation are falling down on you.)

And by the time we were tired out, we had about half done. Only half, but I think it was the "big half."
Don't bare floor joists look so clean and neat compared to
falling down plaster? Quite satisfying.
Isaac did find one skeleton:
He recognized it while it was falling to the floor, and managed to find most of the pieces. Although I would have scooped it up with the rest of the garbage, he thought it was worth keeping for further study. It's like he's planning to a vet or something.

Saturday, March 10, 2012

Welcome Home, Now Get to Work!

Yup, Isaac had been home all of 12 hours and I put him to work.

I got it in my head to rip the carpet out of the living room. It really was driving me nuts. Dirty, stained, stinky, gross. In that way only somebody else's old carpet can be. I guess after six years I should think of it as my dirty old carpet, but I never did.

I decided the time was right because: 1. the Spirit was moving me. 2. I had Isaac to help (and he was willing). 3. It was relatively empty of stuff and what was there could be moved around. 4. I wanted to rearrange the furniture anyway.

And with company coming tomorrow, isn't that the perfect time to rearrange a room, ripping up carpet etc? Well, maybe not. But it worked.

We started around 10:30 and I told Issac I thought it would take 2-3 hours, adding that I hoped that didn't mean it would actually take 6. (Doubling the estimated time is Troy and my usual standard.) Well, including the furniture moving, we got it done in about 5.

I didn't take many pictures as I was busy at the time. It was more work than I expected, but then I realized that when we did the dining room, there were four of us doing it (thank you again, David and Wendy) and I think less of the carpet underpad was glued down. It was a mess in the living room. The area rug covers a lot of it now, but it's still pretty crappy looking (see picture above). But the carpet was crappy looking too, so it's not like I've lost any ground on that one.

Plus, now it's done. It had to be done at some point right? I haven't been good at doing it but I think stuff like ripping out carpets should be done as you can, so that when you're ready to do a project like walls or whatever, you don't have to stop and say oh wait, we need to get the carpet out first. And then you don't get the first job done because you've wasted the time doing the carpet. Plus we didn't have much other garbage going out this week, so the carpet can be our allotment. When you don't rent a dumpster, garbage load can become a big problem. Getting this out now means it can't be a problem later. Ok, ending home reno lecture now...

So what does the new living room look like?
I think it's a lot more open. The TV is lower and doesn't get glare off the lights, which is nice.

The lamps have better "homes" and I think there may be more seating area, should we ever have a group over.
I can definitely feel that there's less padding under me as I sit in front of the stove, but if I keep it burning warm, I can lean on the end of the couch. A definitely perk.

Blog Archive